

928 Borealis DR, Franklin, IN 46131
REQUEST A TOUR If you would like to see this home without being there in person, select the "Virtual Tour" option and your agent will contact you to discuss available opportunities.
In-PersonVirtual Tour
Listed by Jessica Carl Roof • Highgarden Real Estate
$ 330,000
Est. payment | /mo

3 Beds

3 Baths

1,744 SqFt


Save
$ 330,000
Est. payment | /mo
Save

3 Beds

3 Baths

1,744 SqFt

Open House

Sun Nov 15, 1:00am - 3:00pm

Key Details

Property Type Single Family Home

Sub Type Single Family Residence

Listing Status Active

Purchase Type For Sale

Square Footage 1,744 sqft

Price per Sqft $189

Subdivision Bluffs At Young'S Creek

MLS Listing ID 22105587

Bedrooms 3

Full Baths 2

Half Baths 1

HOA Fees $275/ann

HOA Y/N Yes

Year Built 2023

Tax Year 2025

Lot Size 10,018 Sqft

Acres 0.23

Property Sub-Type Single Family Residence

Property Description

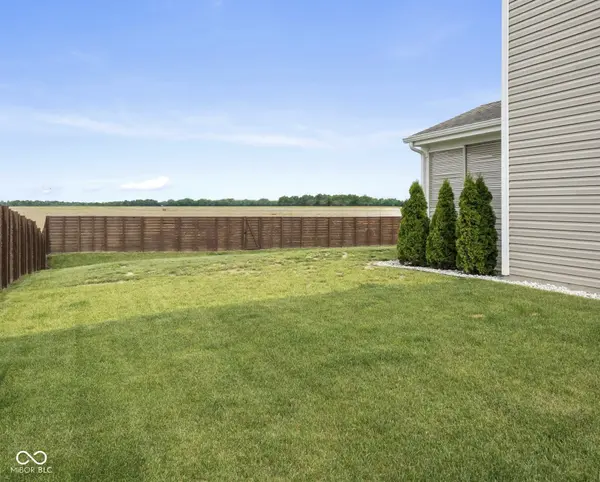
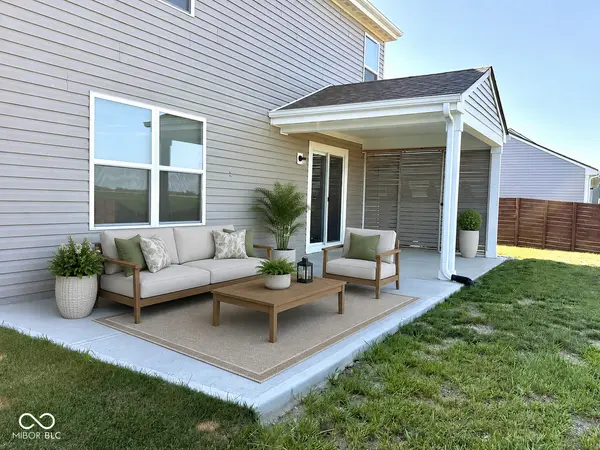
MOVE-IN READY, NEARLY NEW & PACKED WITH UPGRADES - NOW $330,000! Why wait for new construction when you can enjoy the benefits of a newer home with the extras already in place? Built just 3 years ago, this beautifully maintained 3-BEDROOM, 2.5-BATH home with a SPACIOUS LOFT offers modern finishes, flexible living spaces & thoughtful upgrades inside and out! Step inside to an inviting OPEN-CONCEPT MAIN LEVEL featuring a spacious great room, dining area & kitchen designed for comfortable everyday living and entertaining. The kitchen features a CENTER ISLAND, generous pantry, stylish backsplash & STAINLESS STEEL APPLIANCES INCLUDED! Upstairs, retreat to the spacious PRIMARY SUITE featuring a private bath with DOUBLE VANITIES, upgraded hardware, full shower stall & WALK-IN CLOSET. Two additional bedrooms offer WALK-IN CLOSETS, window treatments & overhead lighting. The versatile LOFT provides endless possibilities as a second living area, home office, playroom, guest space or potential 4TH BEDROOM! A second full bath & conveniently located laundry room complete the upper level. The outdoor spaces are just as impressive! Enjoy both COVERED & OPEN PATIOS, perfect for grilling, entertaining or relaxing outdoors. The FULLY FENCED BACKYARD features NO REAR NEIGHBORS, offering added privacy and beautiful views to enjoy. Fence gates on both sides and at the rear, along with a garage service door, make yard access and maintenance easy. Additional standout features include a FINISHED GARAGE WITH 4-FT EXTENSION for extra storage or workspace, an EXTENDED DRIVEWAY for additional parking, established landscaping & numerous improvements already completed! There's no need to budget extra for fencing, patios, landscaping or many of the finishing touches that make a house feel like home. All that's left to do is move in and enjoy! Conveniently located just minutes from DOWNTOWN FRANKLIN, with easy access to local shops, restaurants, parks & everyday amenities.

Location

State IN

County Johnson

Rooms

Kitchen Kitchen Updated

Interior

Interior Features Attic Access, Kitchen Island, Paddle Fan, Hi-Speed Internet Availbl, Pantry, Walk-In Closet(s)

Heating Natural Gas

Cooling Central Air

Equipment Smoke Alarm

Fireplace N

Appliance Dishwasher, Disposal, Gas Water Heater, MicroHood, Gas Oven, Refrigerator

Exterior

Garage Spaces 2.0

Water Access Desc Public

Building

Story Two

Foundation Slab

Water Public

Architectural Style Traditional

Structure Type Vinyl With Brick

New Construction false

Schools

Middle Schools Franklin Community Middle School

High Schools Franklin Community High School

School District Franklin Community School Corp

Others

HOA Fee Include Insurance,Maintenance

Ownership Mandatory Fee

MIBOR MLS

Nearby Locations

Matt Snyder

"My job is to find and attract mastery-based agents to the office, protect the culture, and make sure everyone is happy! "

+1(317) 710-6577

mattsnydr@gmail.com

8499 E US HWY 36, Avon, Indiana 46123, USA

GET MORE INFORMATION

Name
Phone*
Message

Go tour this home

928 Borealis DR